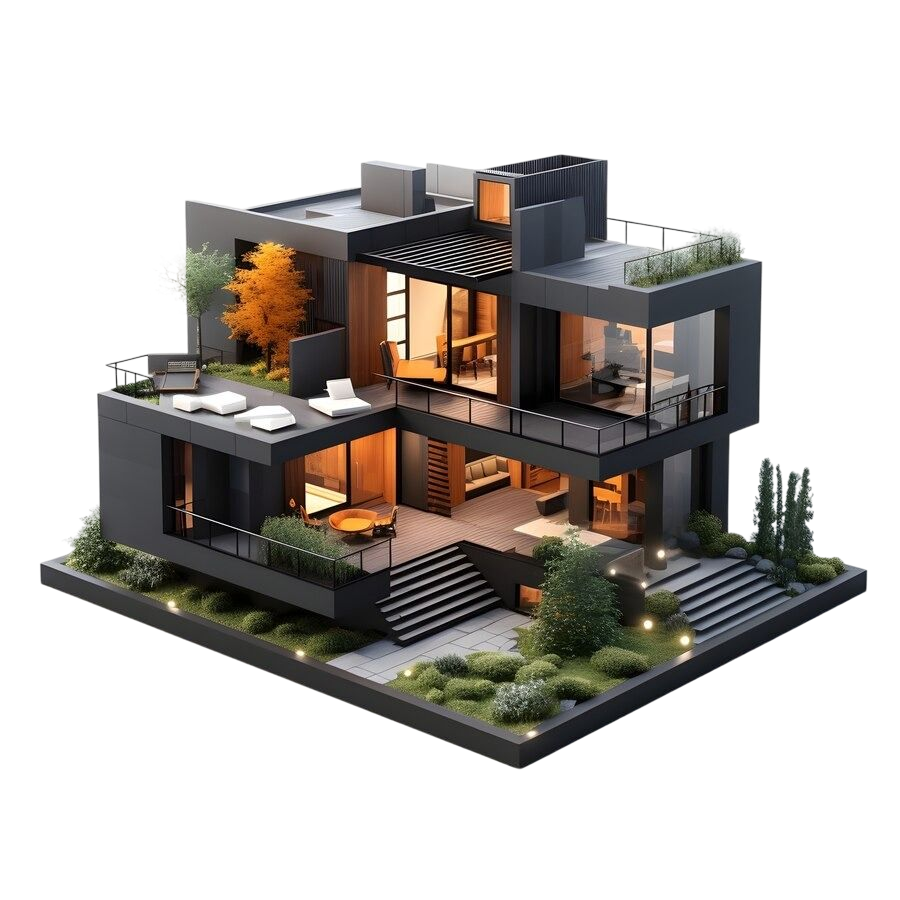
See a space before it is built. We create realistic 3D visualizations and interactive walkthroughs of homes, offices, shops and buildings, so clients and teams can understand the design, compare options and agree on decisions before actual implementation.
What we deliver
Photorealistic interior and exterior renders, 3D floor plans, animated walkthroughs and interactive tours that run in the browser or in VR. In interactive projects, people can rearrange furniture, change flooring, wallpaper and materials, and see how each choice affects the overall cost. We work from your sketches, plans or CAD and BIM files and keep lighting, scale and materials faithful to the real project.

Who it is for
Architecture and interior design studios presenting concepts to clients. Developers and real estate teams selling before construction is finished. Furniture and material suppliers who want customers to try products in a real room. Anyone who needs others to agree on a space they cannot visit yet.